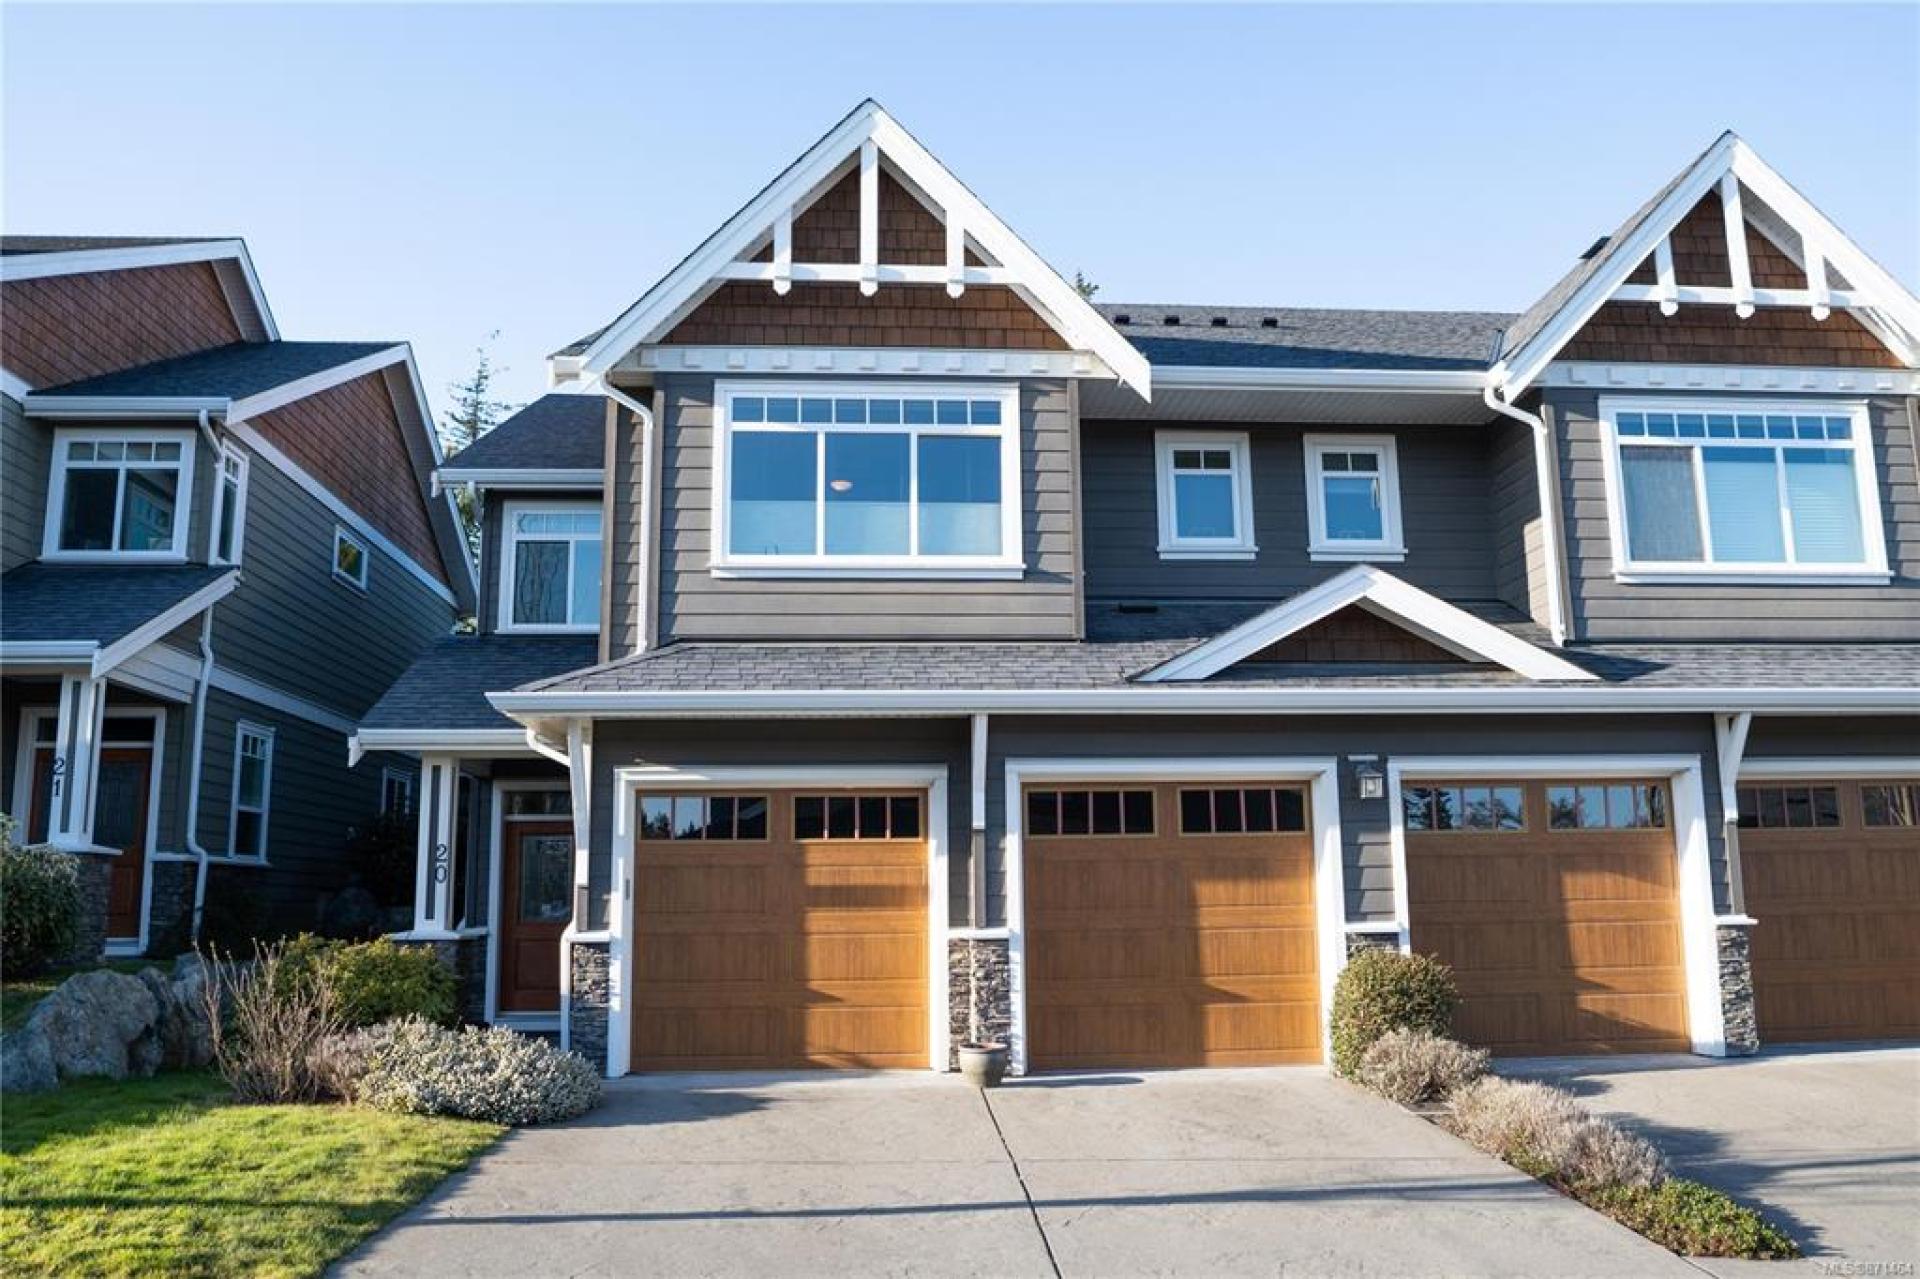
4 Bedrooms
4 Bathrooms
2 Driveway, Garage Parking
3,659 sqft
$1,359,900
About this House in Whiffin Spit
Located in prestigious Sooke Bay Estates, steps from the oceanfront park and pebble beach, this custom post-and-beam home blends rustic architectural character with refined modern design. Originally built in 1995, the residence has been extensively renovated and expanded, offering 4 bedrooms, 4 bathrooms, and over 3,650 sq. ft. of living space. The main level features a vaulted entry, graceful archways, wide-plank flooring, and formal living and dining rooms with exposed timb…er beams. At the heart of the home, the chef’s kitchen boasts custom two-tone cabinetry, classic checkered tile, an expansive island, and a 48” Fulgor Milano range. An adjoining family room with a timber-mantel fireplace opens directly to the private, landscaped yard. Upstairs, the primary retreat features a 5-piece ensuite with in-floor heating. The upper floor also includes two bedrooms connected by a Jack-and-Jill bath, a flexible rec room with ocean and mountain views, and a 4th bedroom with a private ensuite.Interior Features Of 7247 Bethany, Whiffin Spit, Sooke
Cathedral Entry, Closet Organizer, Controlled Entry, Jetted Tub, Vaulted Ceiling(s)Appliances Included:
Dishwasher, Dryer, Range Hood, Refrigerator, WasherExterior Features Of 7247 Bethany, Whiffin Spit, Sooke
Balcony/Patio, Fencing: Full, GardenLot Features Of 7247 Bethany, Whiffin Spit, Sooke
Central Location, Curb & Gutter, Easy Access, Family-Oriented Neighbourhood, Landscaped, Level, Marina Nearby, Quiet Area, Southern Exposure
Listed by RE/MAX Camosun.
Located in prestigious Sooke Bay Estates, steps from the oceanfront park and pebble beach, this custom post-and-beam home blends rustic architectural character with refined modern design. Originally built in 1995, the residence has been extensively renovated and expanded, offering 4 bedrooms, 4 bathrooms, and over 3,650 sq. ft. of living space. The main level features a vaulted entry, graceful archways, wide-plank flooring, and formal living and dining rooms with exposed timber beams. At the heart of the home, the chef’s kitchen boasts custom two-tone cabinetry, classic checkered tile, an expansive island, and a 48” Fulgor Milano range. An adjoining family room with a timber-mantel fireplace opens directly to the private, landscaped yard. Upstairs, the primary retreat features a 5-piece ensuite with in-floor heating. The upper floor also includes two bedrooms connected by a Jack-and-Jill bath, a flexible rec room with ocean and mountain views, and a 4th bedroom with a private ensuite.
Interior Features Of 7247 Bethany, Whiffin Spit, Sooke
Cathedral Entry, Closet Organizer, Controlled Entry, Jetted Tub, Vaulted Ceiling(s)
Appliances Included:
Dishwasher, Dryer, Range Hood, Refrigerator, Washer
Exterior Features Of 7247 Bethany, Whiffin Spit, Sooke
Balcony/Patio, Fencing: Full, Garden
Lot Features Of 7247 Bethany, Whiffin Spit, Sooke
Central Location, Curb & Gutter, Easy Access, Family-Oriented Neighbourhood, Landscaped, Level, Marina Nearby, Quiet Area, Southern Exposure
Listed by RE/MAX Camosun.
 Brought to you by your friendly REALTORS® through the MLS® System, courtesy of Brixwork for your convenience.
Disclaimer: MLS® property information is provided under copyright© by the Victoria Real Estate Board & Vancouver Island Real Estate Board.
The information is from sources deemed reliable, but should not be relied upon without independent verification.
More Details
- MLS®: 1046905
- Bedrooms: 4
- Bathrooms: 4
- Type: House
- Square Feet: 3,659 sqft
- Lot Size: 11,872 sqft
- Taxes: $6,784.77 (2026)
- Maintenance: $65.00
- Parking: 2 Driveway, Garage
- Fireplaces: 1
- Storeys: 2 storeys
- Year Built: 1995
- Style: Arts & Crafts, West Coast
- Warranty: false

More About Whiffin Spit, Sooke
lattitude: 48.35731051
longitude: -123.74335143
V9Z 0S8